
The Housing Block That Grows Its Own Shade
A residential project in a hot climate treats planting not as decoration but as structure.


From the street it reads as a fairly ordinary eight-storey block. Come back in five years, the architects say, and you will not be able to see it at all.
Shade as infrastructure
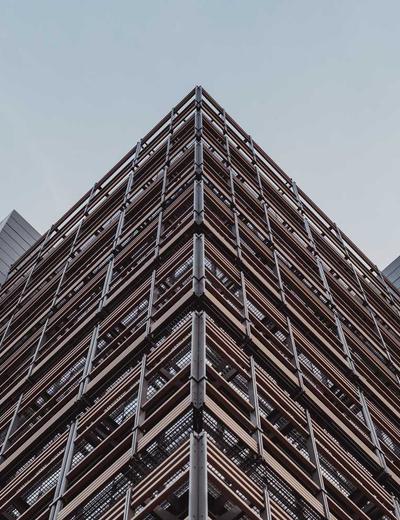
The building's south face carries a secondary steel frame set eighty centimetres off the facade, and that frame is a trellis. Fast-growing deciduous vines are planted at the base of every second column. In summer they cover the frame and drop the surface temperature of the wall behind by a claimed eleven degrees; in winter they lose their leaves and let the sun back in.
A shading device that needs pruning is still cheaper than a chiller that needs replacing.
The maintenance question
The obvious objection is upkeep, and the architects do not pretend otherwise. A green facade is a living system with a maintenance budget, and buildings that ignore this end up with dead brown scaffolding. The project answers it by making the planting the residents' own — each ground-floor plot belongs to a specific flat.
Whether that social arrangement survives its first decade is the real experiment. The engineering is the easy part.
Tobias Lindqvist
Tobias trained as an architect before deciding he preferred writing about buildings to arguing about drainage. He is based in a small flat with excellent light.











More in Architecture
See all
The Quiet Revolution of Hand-Cut Paper Sculpture
A generation of makers is putting down the 3D printer and picking up the scalpel — and the results are extraordinary.

What a Twenty-Second Exposure Reveals About a City at Night
Long-exposure photography strips out everything transient — and what remains is a portrait of a place, not a moment.
A Typeface Designed to Be Read in the Rain
Wayfinding signage fails in bad weather. One studio spent three years designing a face that does not.